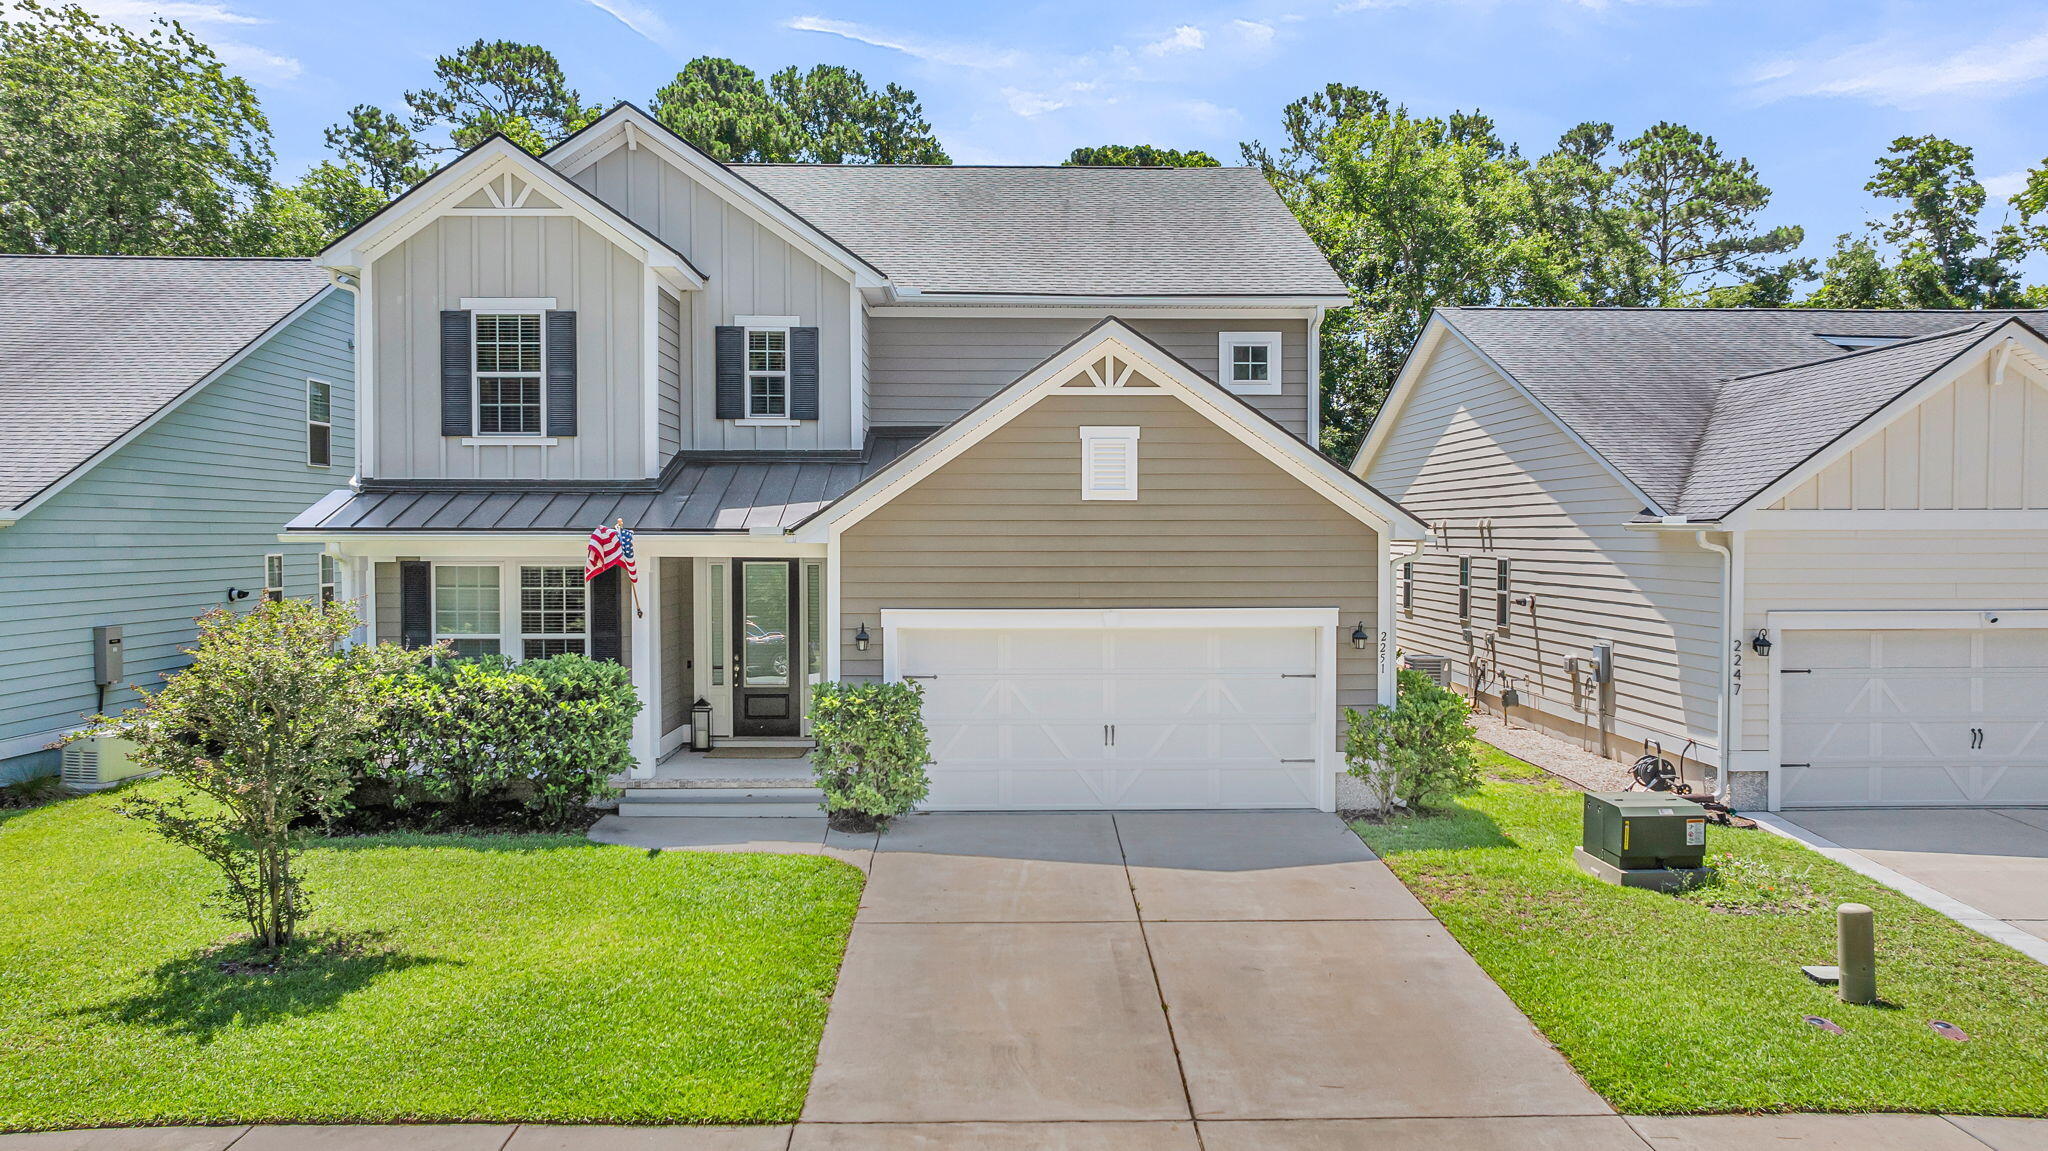


Tucked away in one of Mount Pleasant's most beloved communities, this stunning home sits graciously on nearly half an acre with a private wooded backdrop that makes the rest of the world feel miles away. From the moment you arrive, the expansive front porch, classic two-car garage, and plantation shutters gracing both the front and rear of the home set the tone for everything waiting inside -- timeless, thoughtful, and beautifully appointed.Step through the front door and be welcomed by rich oak hardwood floors that flow warmly throughout the entire first floor. To the left, the living room with crown molding invites you to settle in. To the right, a formal dining room dressed with a trey ceiling, crown molding, and classic chair rail speaks to the care and craftsmanship found throughothis home. A beautifully updated butler's pantry connects the dining room to the heart of the home -- a fully remodeled eat-in kitchen that is nothing short of a showstopper.
The kitchen has been thoughtfully reimagined with new quartz countertops, quartz backsplash, tiled flooring, and a large island anchored by a deep under mount sink with pendant lights above. LG stainless steel appliances complete the picture, making this a space where cooking and gathering happen naturally and joyfully.
The kitchen opens seamlessly into the main family room with its soaring two-story ceilings, a wall of windows overlooking the rear yard, a gas fireplace flanked by built-in bookshelves, and a large ceiling fan create a space that is both grand and genuinely comfortable. Whether it is a quiet evening in or a lively gathering of friends and family, this room rises to every occasion. Just off this space you are led to the oversized screened-in porch -- your personal retreat for every season.
The first-floor primary suite is a true sanctuary, privately positioned away from the main entertaining spaces for the utmost seclusion. French doors open into the bedroom, while a pocket door reveals a fully renovated spa-inspired bath featuring his and her closets, tiled flooring, dual vanities, a private water closet, a large seamless glass-enclosed tiled shower, and a separate soaking tub bathed in natural light from the windows above. Every detail here was designed with rest and relaxation in mind.
Upstairs -- dressed in brand new carpet that the owners will tell you they have barely touched -- you will find three generously sized additional bedrooms. The front bedroom enjoys convenient access to a well-appointed hall bath with dual vanities, shared easily with the other upstairs bedrooms. A second bedroom at the rear of the home offers a ceiling fan and ample space, while the third and largest bedroom provides the kind of extra room that invites creativity -- a sitting area, a home office, or simply a space to spread out and breathe.
Back downstairs, the screened-in porch is anything but ordinary. Spacious, breezy, and ceiling fan cooled, it stretches wide and gives way to a deck that runs the full length of the house. Descend the steps and arrive at what may be the crown jewel of this extraordinary property -- a stunning gunite pool reaching nine feet deep, complete with multiple waterfalls and in-water seating options. An iron fence encloses the rear yard.
And then there is Brickyard Plantation itself -- a community that truly delivers on its promise of an exceptional lifestyle. Residents enjoy two pools including one with eight swim lanes and a covered grilling area, a clubhouse with a full kitchen and event space, a fitness center, five tennis courts with pickleball capability, a basketball court, a large soccer field, and a gated boat ramp and community dock with deep water access on Horlbeck Creek. Whether you love the water, the court, or the pool deck -- there is something here for everyone.
2765 Victoria Lake Drive
Real estate listing marked with the CTMLS logo or an abbreviated logo are provided courtesy of the Charleston Trident MLS Broker Reciprocity Database.
IDX information is provided exclusively for consumers' personal, non-commercial use and may not be used for any purpose other than to identify prospective properties consumers may be interested in purchasing.
Information is deemed reliable but is not guaranteed accurate by the MLS.
Copyright Charleston Trident Multiple Listing Service, Inc. All rights reserved.


