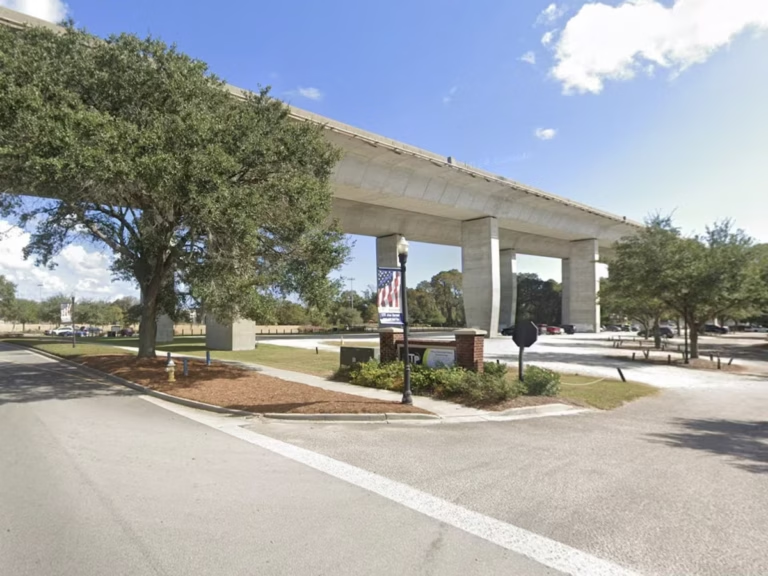
Liberty Center
An Inviting Nook
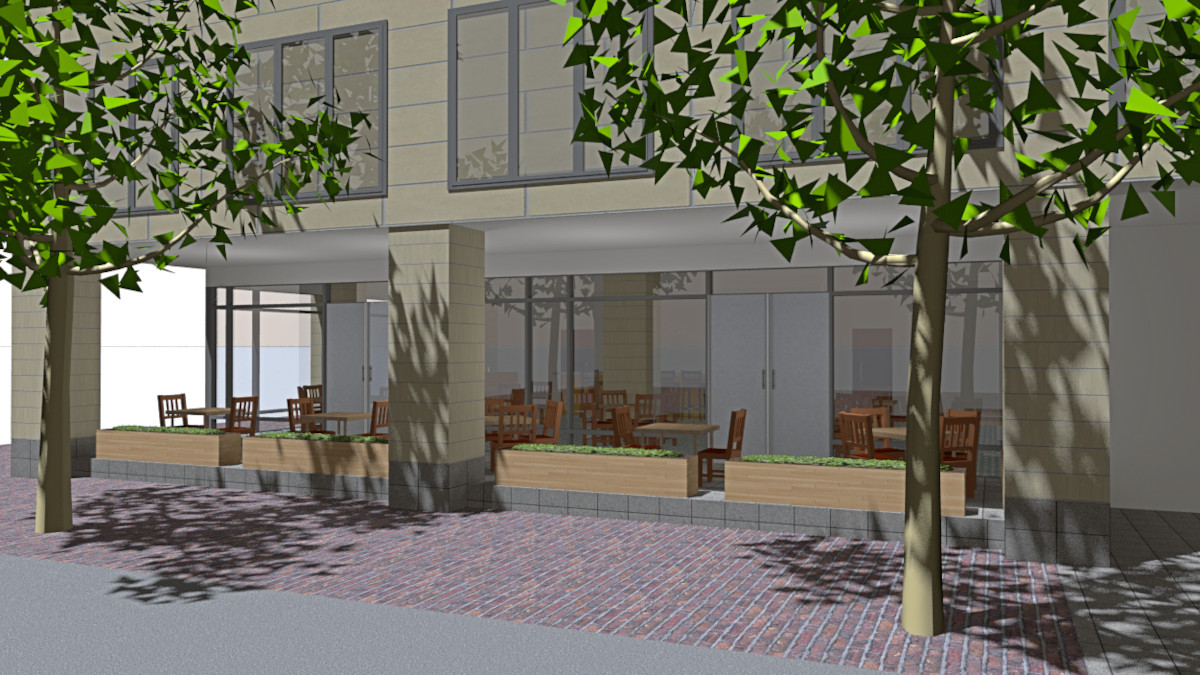
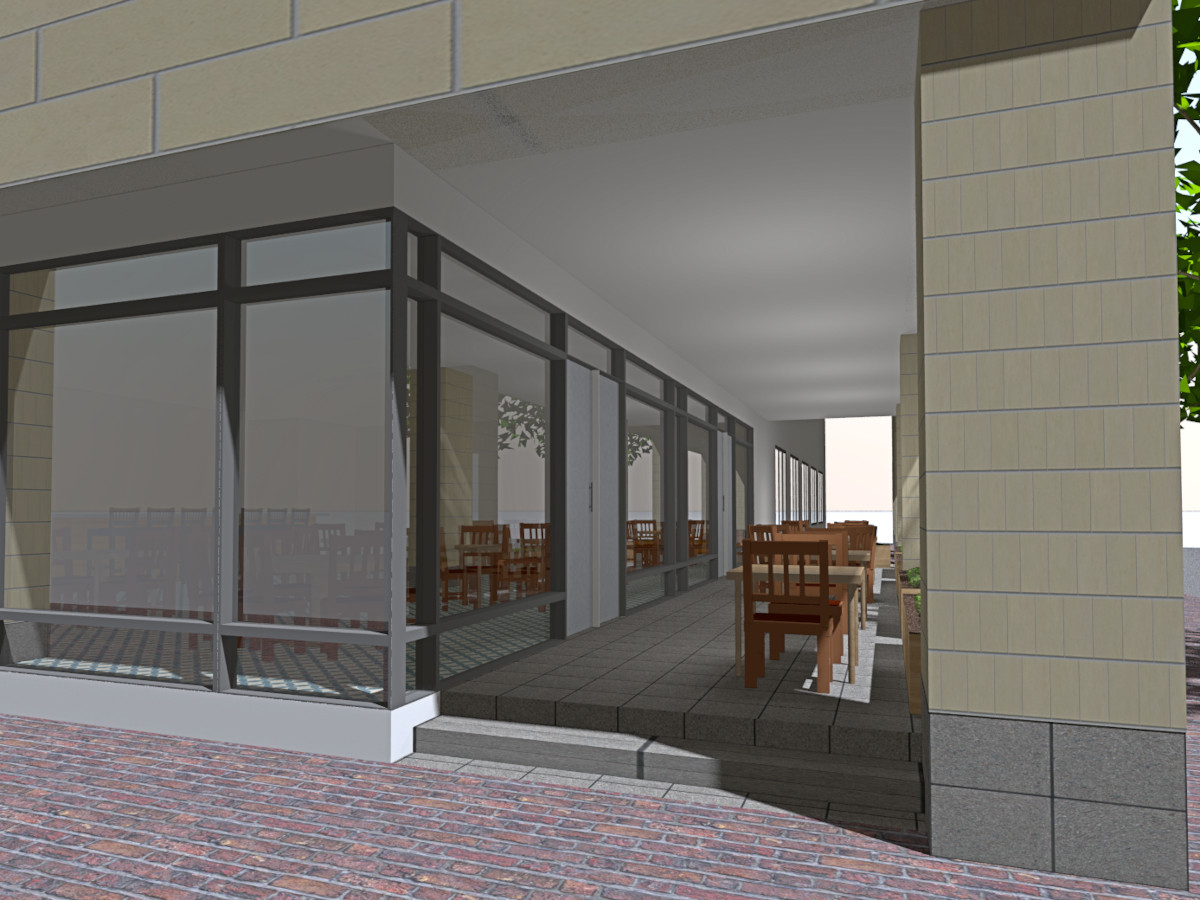
Charleston-based architecture firm Goff D’Antonio Associates has proposed a plan to rework the street level at 151 Meeting Street by making better use of the covered walkway behind its stone columns — space that already reads as an extension of the city sidewalk.
One half of the ground floor would become restaurant space with its own entrance onto Meeting Street. This stretch of the financial district has long been heavy on offices; its restaurants, meanwhile, tend to serve the visitor economy more readily than the people who commute here every day.
A compact café or restaurant in this spot could do both. It would give office workers a useful everyday destination while sitting within an easy walk of Market Street, Historic Charleston Foundation, the Gibbes Museum of Art, and the rest of the surrounding historic district. More importantly, it would give this part of the building something it currently lacks: a reason to stop at the sidewalk rather than merely pass it.
Gateway Walk
Another City of Charleston idea could dovetail neatly with the changes at Liberty Center. The building sits just off Charleston’s Gateway Walk, the wonderfully discreet pedestrian route that threads through churchyards and gardens in the historic district.
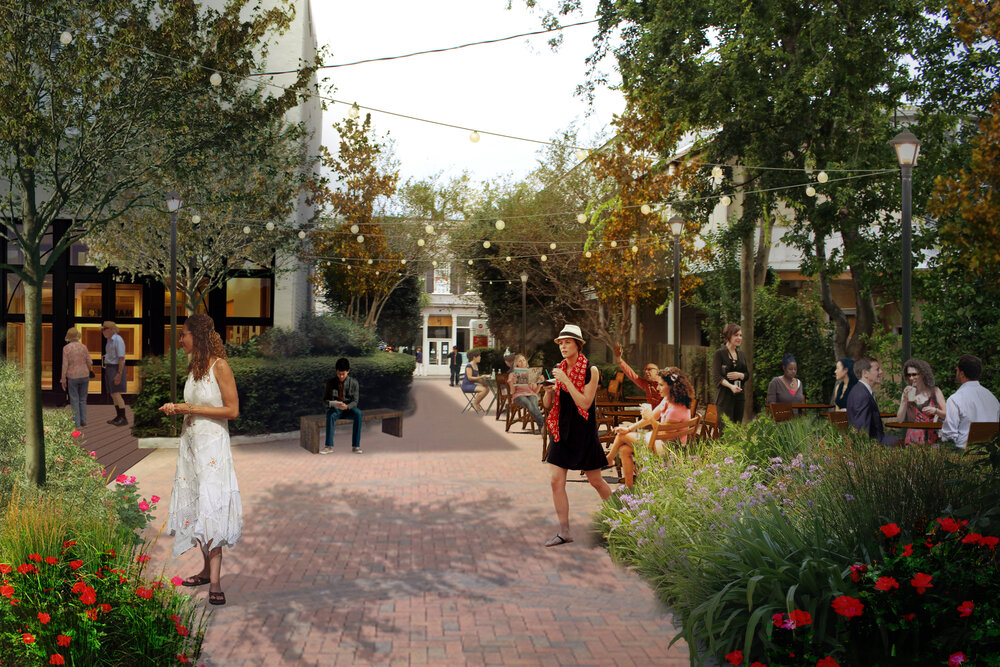
At the moment, the nearby parcel is a ground-level parking lot. If the City were ever able to acquire the property and turn it into green space, the Gateway Walk could extend toward Meeting Street and arrive almost directly at the proposed café.
The result would be more than an attractive patch of landscaping. It would give the walk a stronger connection to Meeting Street, create a small public destination in a heavily built part of downtown, and make the new restaurant frontage part of a larger pedestrian sequence rather than an isolated storefront.
At the August 2021 BAR review, the City noted that the park concept was unfunded, had no implementation plan, and sat on property the City did not own. In other words, “thought experiment” was not being overly modest. City of Charleston BAR record.
Five Years Later
The useful thing about leaving an urban-design prediction in public is that the city eventually grades the homework. In this case, reality has been unusually cooperative.
The Liberty Center proposal itself continued through review. In April 2022, Charleston’s Board of Architectural Review-Large granted preliminary approval for modifications to the southeast corner of 151 Meeting Street, including new storefront glazing, a raised patio entrance ramp, and a metal canopy. The review also addressed a sliding glass wall system — essentially carrying forward the original goal of opening the ground floor toward Meeting Street. City of Charleston meeting record.
The parking lot became a park
The more surprising outcome happened next door. The surface parking lot discussed in the original article became part of American Gardens, a nearly one-acre public green space between King and Meeting streets created by BHC in November 2025. The finished park is not a literal execution of the 2021 Gateway Walk Park rendering, but it delivers much of the public-realm result the earlier idea was reaching for: a landscaped pedestrian destination where there had been asphalt.
The restaurant came later
As of August 2026, Neighborhood Dining Group plans to open Cheeky at 151 Meeting Street, Suite 150, in fall 2026. Announced plans call for a 3,500-square-foot restaurant with open-air windows and an outdoor patio overlooking Meeting Street — almost comically close to the sort of street activation illustrated five years earlier. Opening announcement.
Urban-design renderings have a healthy tendency to remain renderings. Here, the broad idea survived: a dead edge of an office building gained a path toward active frontage, while the parking lot next door became an actual public garden. Charleston does not always move quickly, but occasionally it does remember the assignment.